
Print-to-Part: Support CAD/STEP/PDF files. 3D models not mandatory.
Low Volume Accepted: Prototyping from 1 piece. First-article full inspection.
Complex Geometry: Deep holes, threads, curved surfaces, thin walls, cross holes.
Special Properties: Non-magnetic, high-temperature resistance, conductive/insulating available.
3. Quality Control
100% in-process inspection + CMM/optical comparator full dimension report. Key dimensions CPK ≥ 1.33.
Optional Docs: Material certificates, heat treatment curves, salt spray test reports.Full Size Dimension report
4. Workflow
24h Quote → Drawing Review → Sampling → Pilot Run → Mass Production
5. Case Studies & Capability
Served industries: Medical (surgical tools), Robotics (joint arms), Semiconductor (chamber parts).
Capability range: Min feature 0.5mm / 0.02"; Max machining envelope 1200×800mm / 47"×31".
6. Call to Action
Upload your drawing or mark critical dimensions. DFM feedback within 12 hours.
| Material | Stainless Steeel 303/304/316 /416 /Brass C360,Alu,6061/7075/POM/.PEEK.Titanium |
| Diameter | 1mm---200mm |
| Length Range | 2mm---600mm |
| Tolerance | +/-0.005 TO+/-0.1mm |
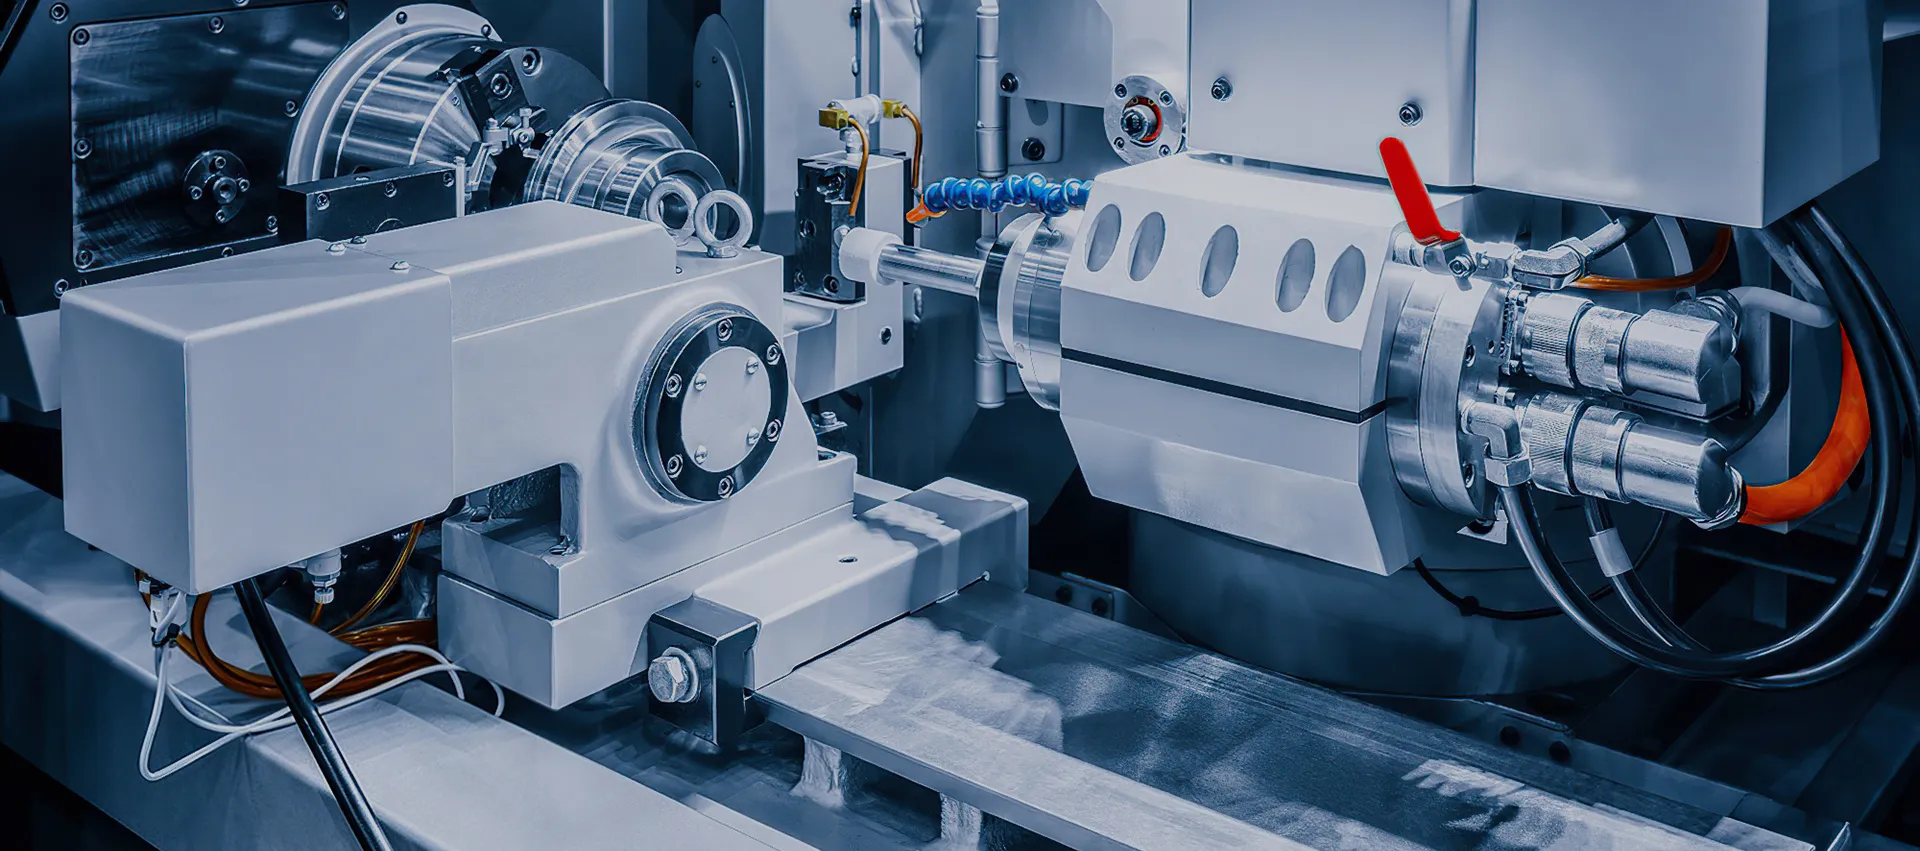
| Main Equipment | Swiss -type lathe (CiIiIzen) CNC lathe(Mazak),mill-turn with live tooling |
| Surface treatment | Anodizing,brush, sandblast, painting, powder coating, galvanization,Nickel/tin/chrome/copper plating, |
| Max.Turning Length | 600mm in one clamping |
| Threading capacity | Internal /External Threads Matric /UNC /UNF,from M1 TO M30 |
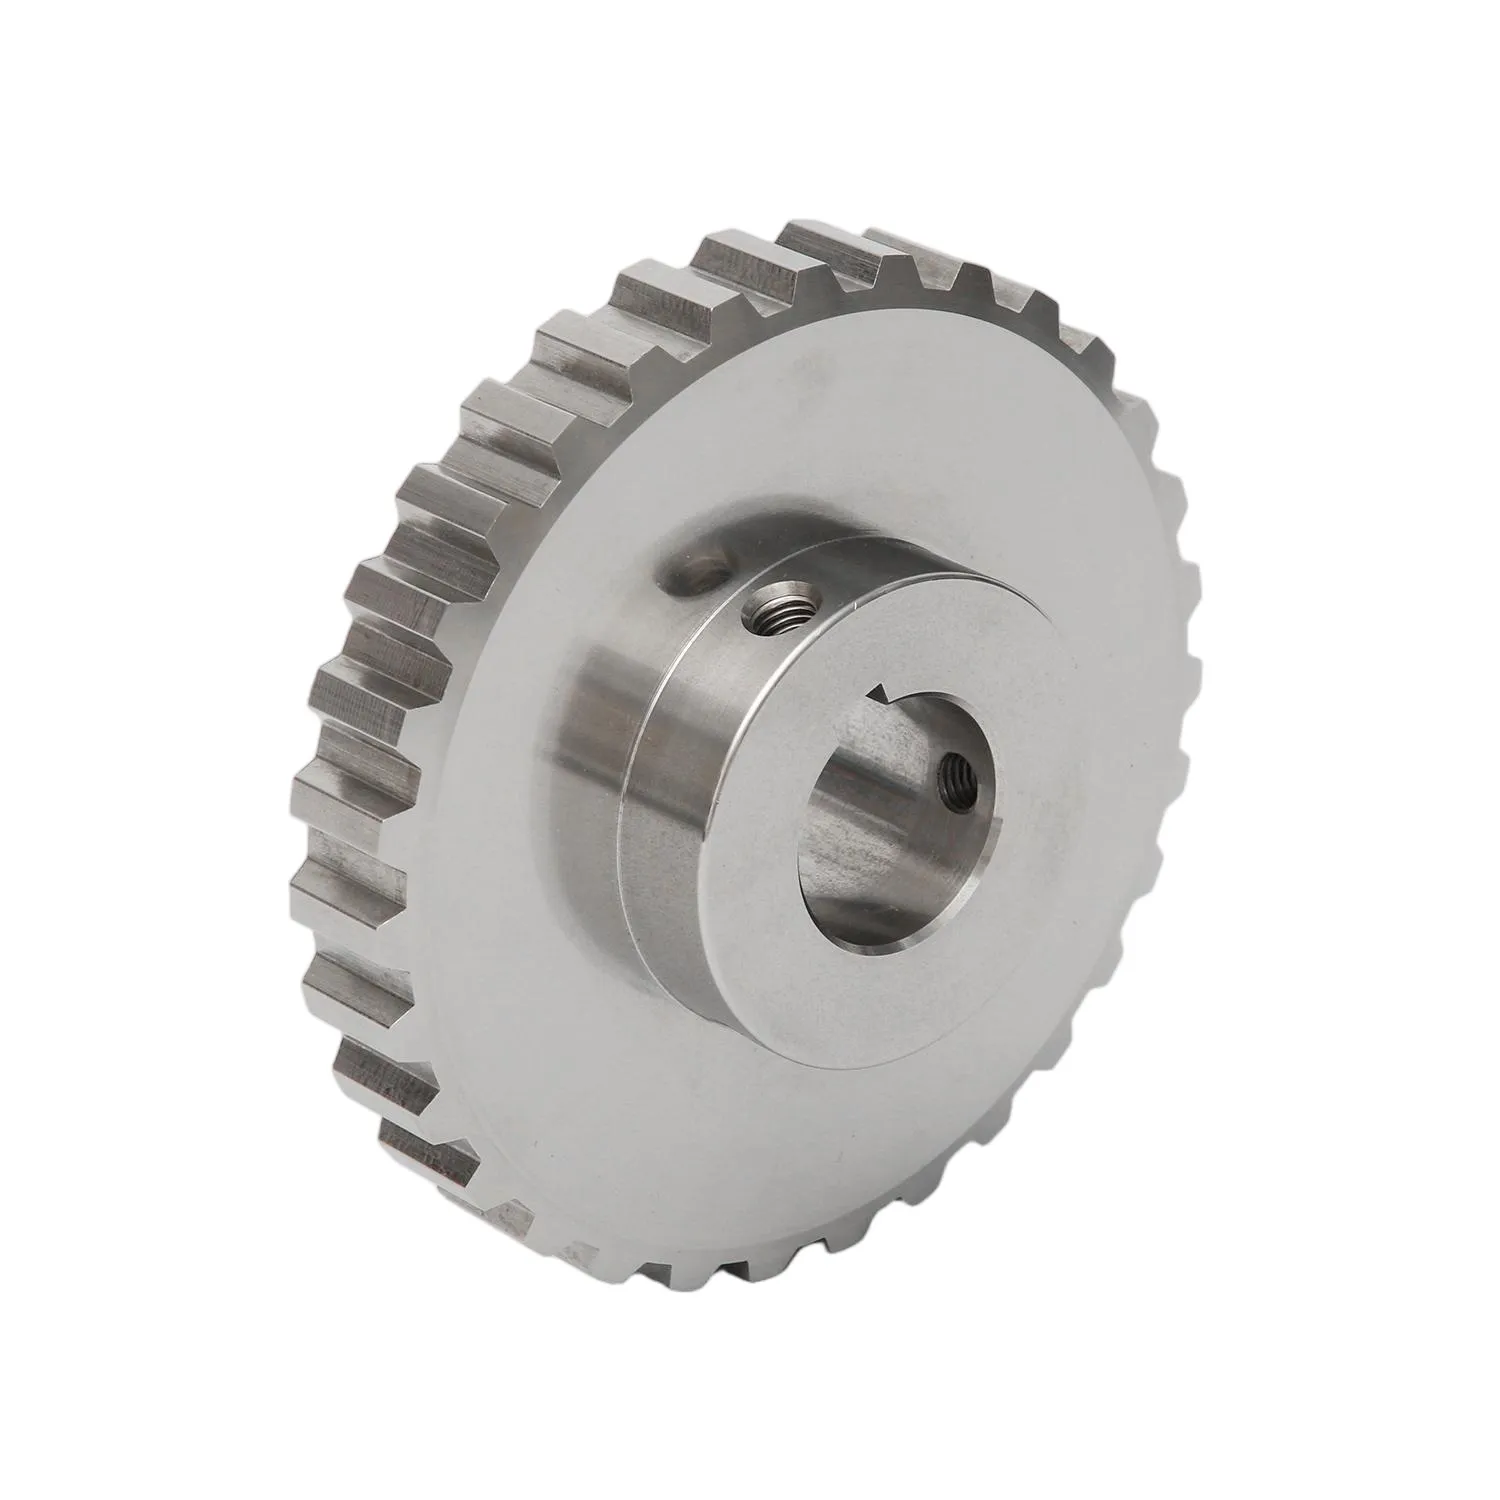
| Secondary Operations | Milling /Drilling /Tapping /Knurling/Grooving/Cross Holes |
| Inspection Report | FAI,PPAP3.1,Material cert(EN 10204 3.1 ) ,CMM report |
| Capability | CAD design serviceCAM programming serviceCoordinate measuring machines(CMM)Reverse Engineering |
| Application | Automotive/ Agricultural/Electronics/ Industry/ /Mining/Hydraulics/ Valves/Oiland Gas/ Electrical / Construction/ Machinery/Semiconductor/Hydraulic /Aerospace |
| Drawing format | 2D format: pdf, dxf3D format: stp, step, igs |
| Trade term | EXW, FOB Shenzhen, CIF, CFR, DDU, DDP |
| Payment term | L/C, T/T, Assurance payment,Cash |
| Customized | Provide customized according to drawings |
| MOQ | |
| Lead Time | |
| Shipping | |
| Packaging | |
| Specification |
| Parameter | Standard Capacity | Premium Capacity | |||||
| Material Grade (Metals) | 304,316L,12L14,1215,6061,7075,C360 | 17-4PH INCONEL718 ,TITANIUM Gr5 | |||||
| Material Grade(Plastic) | POM,Nylon 6/66,ABS | PEEK,PTFE | |||||
| Diameter range | 1-80 mm(Swiss)/5-200mm | 0.5 - 32 mm(precision Swiss) (Chucker) | |||||
| Length range | Up to 600mm | Up to 1000mm (multiple clamping) | |||||
| Linear tolerance | +0.01mm (+0.0004") | +0.002 mm (+0.00008") | |||||
| Concentricity//Runout | 0.02 mm | 0.002 mm | |||||
| Surface roughness (Ra) | 1.6 um(machined), 0.4 um(ground) | 0.2 um(polished) | |||||
| Thread tolerance class | 6g/6H | 4g/4H | |||||
| Heat treatment | Annealing, stress relief | Through hardening, case hardening | |||||
| Finishing options | Deburr Passivation, Black oxide | Zinc/Nickel Tin plating, Anodizing(typeI/II) | |||||
| Max. Part weight | 5g | 20kg | |||||
| Inspection equipment | Caliper,micrometer,thread gauge | CMM(ZEISS),profile projector, roughness tester | |||||
| Certificates | Material cert(EN 10204 3.1), FAI report | PPAP level 3,IATF 16949 | |||||