
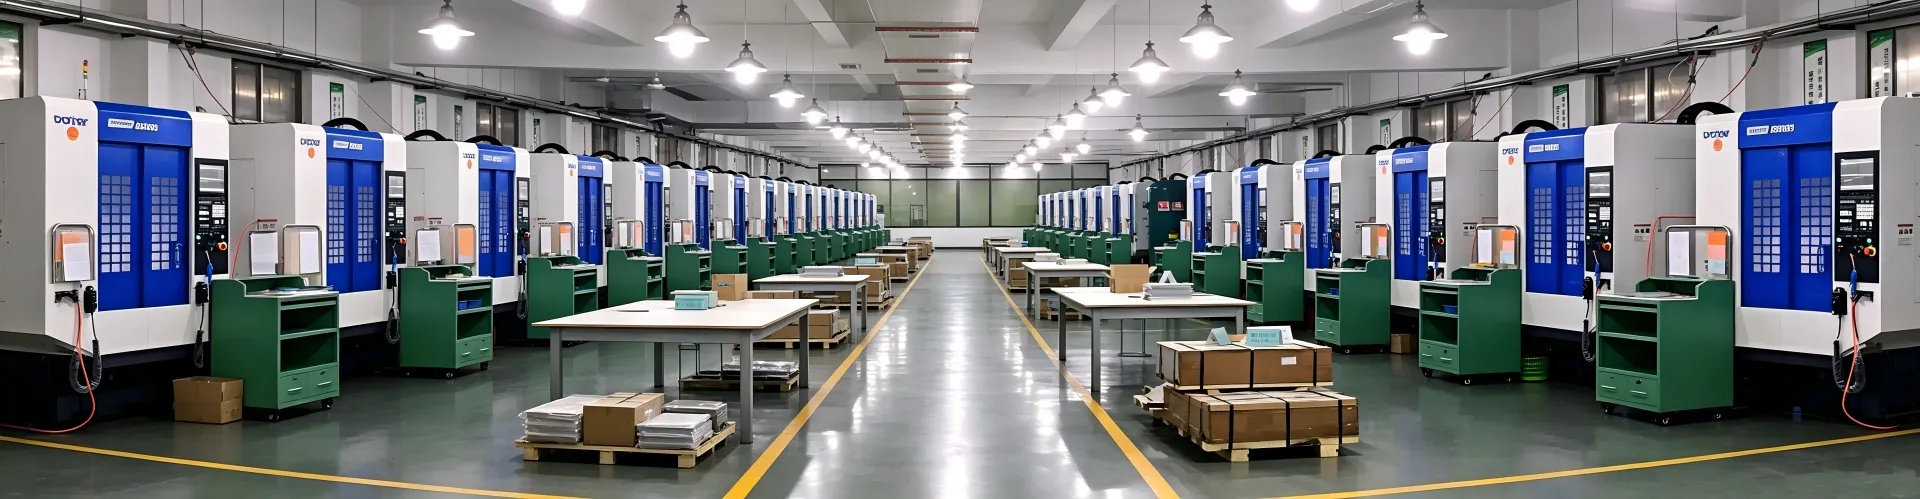
Machining Central

precision machining capabilities--meet requirement from trial order to mass prodcution
Equipment Type SIZE /Stroke Qty Advantages
5AXIS Machining Center 800X800X600(Stroke) 2 one time setup for complex surface machining , recducing cumulative error
4AXIS Machining Center 1200x600x600 (Stroke) 4 suitable for efficient machining of Case type anmult sided parts
CNC Turn-Mill Machining Center Universal Grinding Machine Maxinum Rotating Diameter0420 15 one time forming (single set up processing for shaft and disk parts,efficiency improve 40%
Universal Grinding Machine Grinding accuracy +/-0.005mm 5 capable of high precision machining of shaft diameterintenal holes ,and tapered surfaces
Wire Cutting 800X800X600(Stroke) 6 the machine is ideak for stress free cutting of irregular shapeholes, precision stamping dies, and thin walld components
Horizontal /vertical milling machine 7 the machines is suitable for large-scale welding and roughmachining of castings
Laser Marking /Welding Machine 4 identification traceability and precision repair welding

Tolerance Accuracy

Machining Accuracy Machining Accuracy
Machining Accuracy
dimension tolerance down to
+/-0.005mm,coaxiality ≤Φ0.008mm
Max Machining Dimensions Max Machining Dimensions
Max Machining Dimensions
Rotary parts Φ800X200MM/Case- type
parts 1500X1000X800mm
Minimum Machinable Features Minimum Machinable Features
Minimum Machinable Features

Micro-holes >0.03mm Narrow

slots >0.5mm

Surface Roughness Surface Roughness
Surface Roughness
Turning Ras0.8um/Grinding Ra s0.2um
Monthly Capacity Monthly Capacity
Monthly Capacity
200+ Variants/month forprototype &low-volume runs/50, 000+pcs/Month forhigh-volum prodction
Material Range Material Range
Material Range

Aluminum/copper /Brass/Alloy/iron/

Titanium steel /Titanium Alloy/

Engineering Plastics(PEEK/PTFE/POM)
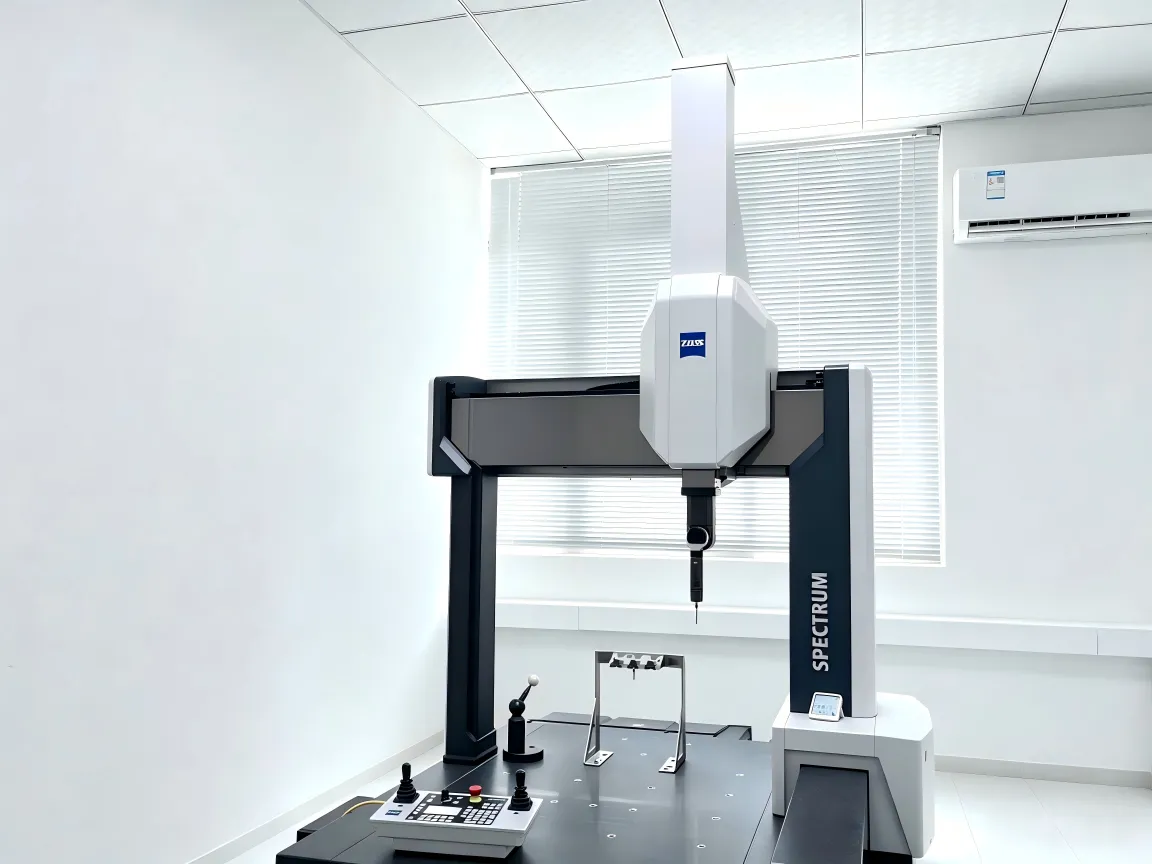
Inspection Device

we are equipped with a Germany ZEISS Coordinate Measuring Machine(CMM) featuring a measuring accuracy of (0.9L/350μm).it is capable of fully automatic scanning and GD&T(Geometric Dimensioning and Tolerancing)evaluation ,enablingcomprehensive error analysis on complex curvey surfaces ,deep cavity structures,and high-precision hole systems Complementary inspection tools include a roughness tester,contour profiler ,digital microhardness tester ,and pheumatic guage ,ensuring complete dimensional and surface quality control
1 (2)

Quality Control Standards

01
All outgoing parts undergo either Full Dimensional Inspection (FAI-full article inspection)or critical dimension spot checking ,depending on customer specifications and drawing requirements---with the flexibility to adapt to each order"s needs
02
ZEISS CMM inspection data can be exported as professional inspection reports (inPDF /Excel formats) ,which are included with each shipment for full traceability
03
All inspection records are electronically archieved and support traceability and review for up to 3 years
04
Strict zone separated managment is impemented across production ,and finished goods to prevent material mixing or batch cross contamination